

See all 21 images
20688 Miller Heights Drive
OFF MARKET
OFF MARKET
Porters Mill
3 bds
2 ba
1559 sqft
Denton
Last Checked: 2 days ago
Last Updated: 9/15/2026
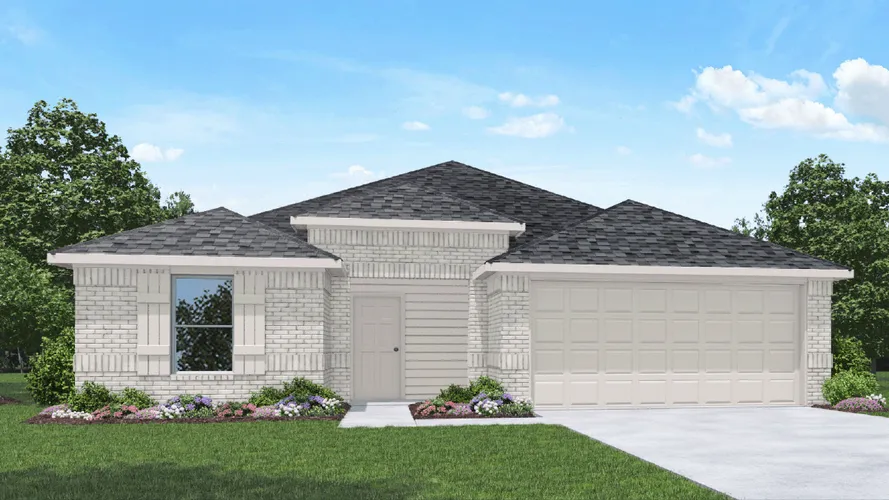
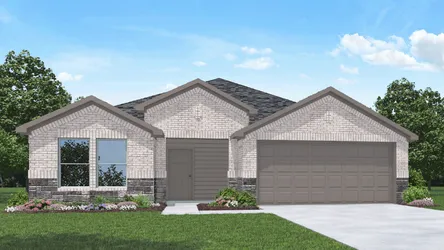
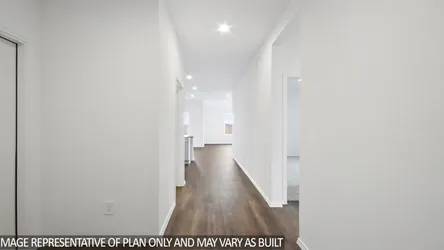
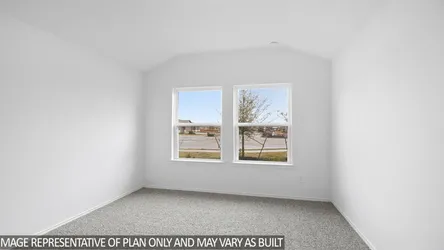
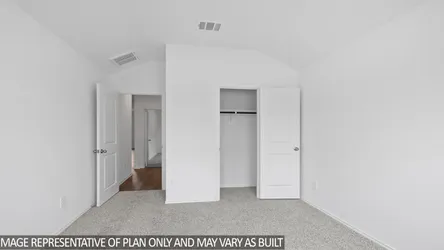
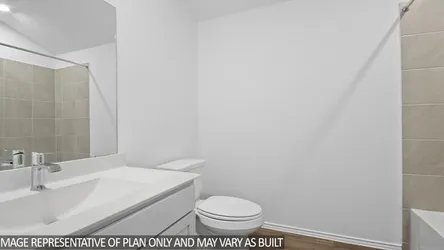
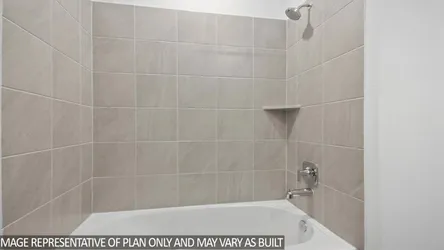
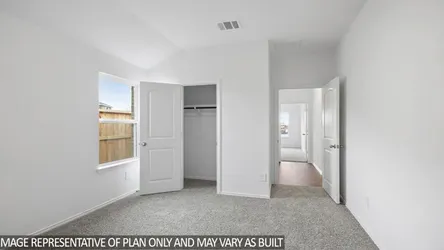
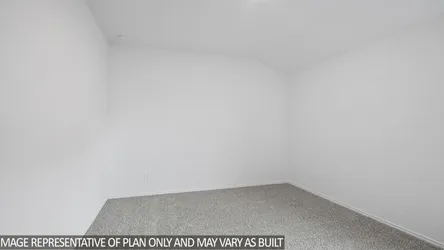
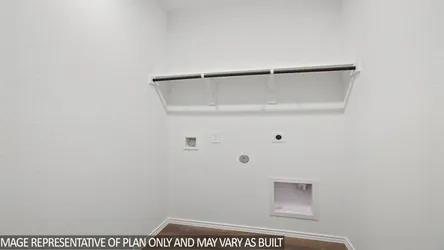
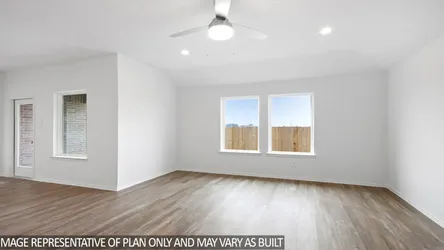
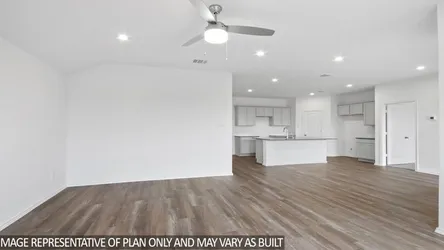
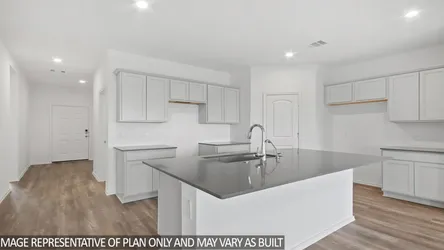
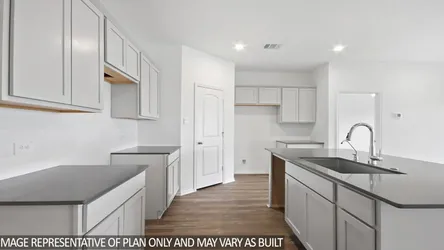
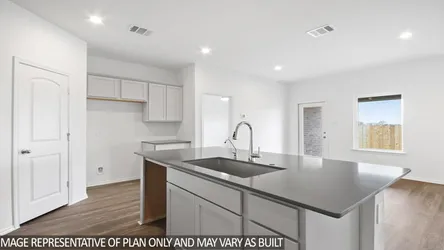
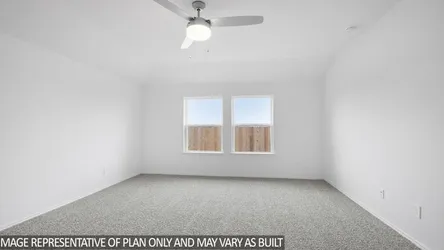
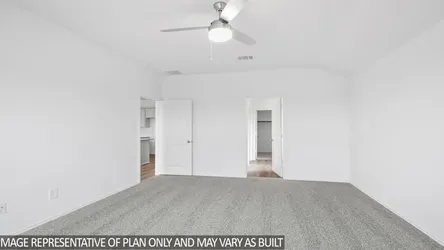
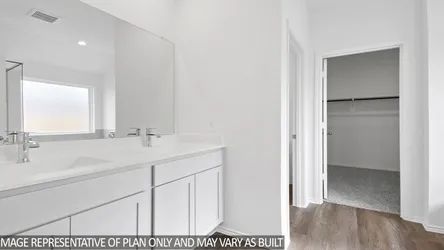
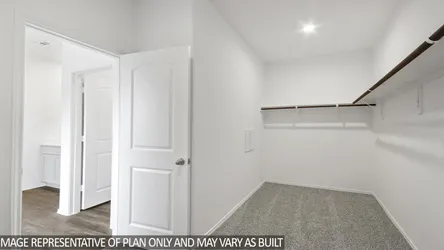
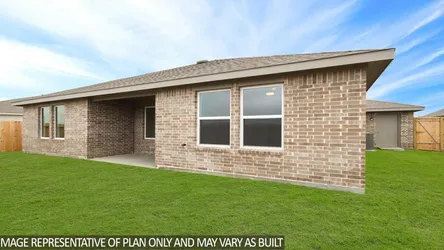
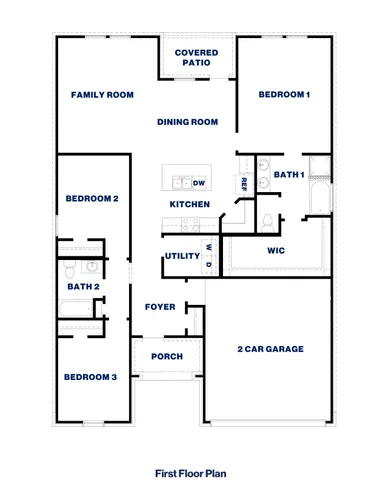
We would love to welcome you to the Denton/E40D floor plan located in the Porters Mill community! This single-story house spans 1,559 square feet and includes three bedrooms, two bathrooms, and a two-car garage. As you enter this home, you will notice two secondary bedrooms that share access to a secondary bathroom. Each of the bedrooms have carpet flooring, a bright window, and a tall closet while the bathroom has a vinyl flooring and a tub/shower combo. Continuing through the home, you will see a utility room on your right. The location of the utility room is in perfect proximity to the other secondary rooms of the house, and it has vinyl flooring. Venturing forward, you will find the dining room, family room and L-shaped kitchen with its tall pantry, oversized island, and stainless-steel appliances. This is an open concept living and dining space, making this house perfect for hosting. The vinyl flooring in these areas of the house give it both a beautiful and comfortable finish. A little past the kitchen lies the primary bedroom. The primary bedroom is finished with carpet flooring and two large windows opening to the backyard. The primary bedroom leads into the primary bathroom, complete with white cabinets, a double sink, a standing shower with a glass door, vinyl flooring, and a separated toilet room. The primary bathroom leads to the walk-in closet, which has carpet flooring and provides more than enough space for storage. Exiting the home through the back patio, which is equipped with overhead lights and a space to relax, you can enjoy the great outdoors from the comfort of your yard! You will love this house! Call for a tour today!
Details
Home Type
Single family
Tax Rates
2.695%
Primary Bedroom Location
Downstairs
Additional Bedroom Location
Downstairs
Primary Bathroom Options
Water Closet +2 More
Roof Materials
Shingles
Parking Types
Garage
Garage Bays
2
Parking Features
Attached
Covered Patio
Yes
Patio Details
Front Porch +1 More
Floor Plan
See 1 image
Community Details - Porters Mill
Street Address
18194 Woodpecker Trail
Locality
New Caney, TX 77357
County
Montgomery
Tax Rate
2.695%
USDA Qualified
Yes
HOA Fee
$520/yr
Amenities
Playground +1 More
Schools
School Systems
New Caney ISD
Elementary School
Crippen Elementary School
Middle School
White Oak Middle School
High School
Porter High School
Builder paid closing costs *
Up to $8,000
Rates as low as *
3.87%(5.69% APR)
Additional Incentives 1FHA 30-YEAR 5/1 ARM
3.875% 5.989% APR
VA 30-YEAR 5/1 ARM
3.875% 5.600% APR
FHA 30-Year Fixed-Rate Mortgage
4.99% (5.697%)
1 Loan example shown is based on 3.5% down payment on an FHA 30-year ARM with a sales price of $314,990, a loan amount of $309,285, an up-front mortgage insurance premium of 1.75%, and a monthly payment of $2,245. 2Loan example shown is based on 0% down payment on a VA 30-year ARM with a sales price of $314,990, a loan amount of $321,762, financed VA funding fee ≤2.15% for first-time use on VA loan, and a monthly payment of $2,165. Total monthly payment includes principal, interest, estimated taxes, mortgage insurance, homeowners insurance and HOA. An ARM is a mortgage where the interest rate changes periodically, which could cause the monthly payment to be higher or lower. Interest rate is fixed for the first 5 years and will adjust every year thereafter. The first adjustment will have a 1% cap. Adjustments every year thereafter will have a cap of 1% and a lifetime cap of 5% with a margin of 2.000%. The fully indexed rate of 6.050% combines the index and margin, and it determines the monthly payment amounts after the fixed-interest period during each adjustment. 3.5% down payment required. Based on a FHA 30-Year fixed-rate mortgage with a sales price of $313,990 a loan amount of $308,302, an up-front mortgage insurance premium of 1.75% and a monthly payment of $2,536. Total monthly payment includes principal, interest, estimated taxes, mortgage insurance, homeowners insurance and HOA. Rate also available for VA and USDA loan programs. Financing offered by Financing offered by DHI Mortgage Company, Ltd. (DHIM). Branch NMLS #196971. 6750 Horton Vista Dr., Suite 125, Richmond, TX 77407. Branch NMLS #260545. 400 Carriage Hills Blvd., Suite 105, Conroe, TX 77384. Company NMLS #14622. DHIM is an affiliate of D.R. Horton. For more information about DHIM and its licensing please visit www.dhimortgage.com/affiliate/. All terms and conditions subject to credit approval, market conditions and availability. D.R. Horton has locked-in, through DHIM, a fixed interest rate for a pool of funds. Rates only available until pool of funds is depleted or rate expires. INTEREST RATE OFFERED APPLIES ONLY TO the D.R. Horton family of brand properties purchased as borrower’s principal residence. Not all borrowers will qualify for said rate. Rate is not applicable for all credit profiles and may require borrower to pay points to obtain the advertised rate. Restrictions apply. Additional closing costs will apply. May not be able to be combined with other available D.R. Horton offers or discounts. Please contact your Mortgage Loan Originator for complete eligibility requirements. Contact a D.R. Horton sales representative for more information and for a list of available homes. Property restrictions apply. Buyer is not required to finance through DHIM to purchase a home; however, buyer must use DHIM to receive the advertised rate. Photos/renderings are representational only. Equal Housing Opportunity. APR=Annual Percentage Rate. HOA = Home Owner’s Association. FHA = Federal Housing Administration. USDA = U.S. Department of Agriculture. VA = U.S. Department of Veterans Affairs. REV: 08/28/26 | Expires on 11/30/2026.
* At New Home Buddy, we update the content on a regular basis. We seek to ensure that all of the data presented on the site regarding homes, home communities, and incentives is current and accurate. However, we do not assume any liability for inaccuracies. It is your responsibility to independently verify the information on the site. One owner of New Home Buddy is a licensed real estate agent in Texas.
This product uses the FRED® API but is not endorsed or certified by the Federal Reserve Bank of St. Louis.
Terms of Service | Privacy Policy | About Us
This product uses the FRED® API but is not endorsed or certified by the Federal Reserve Bank of St. Louis.
Terms of Service | Privacy Policy | About Us